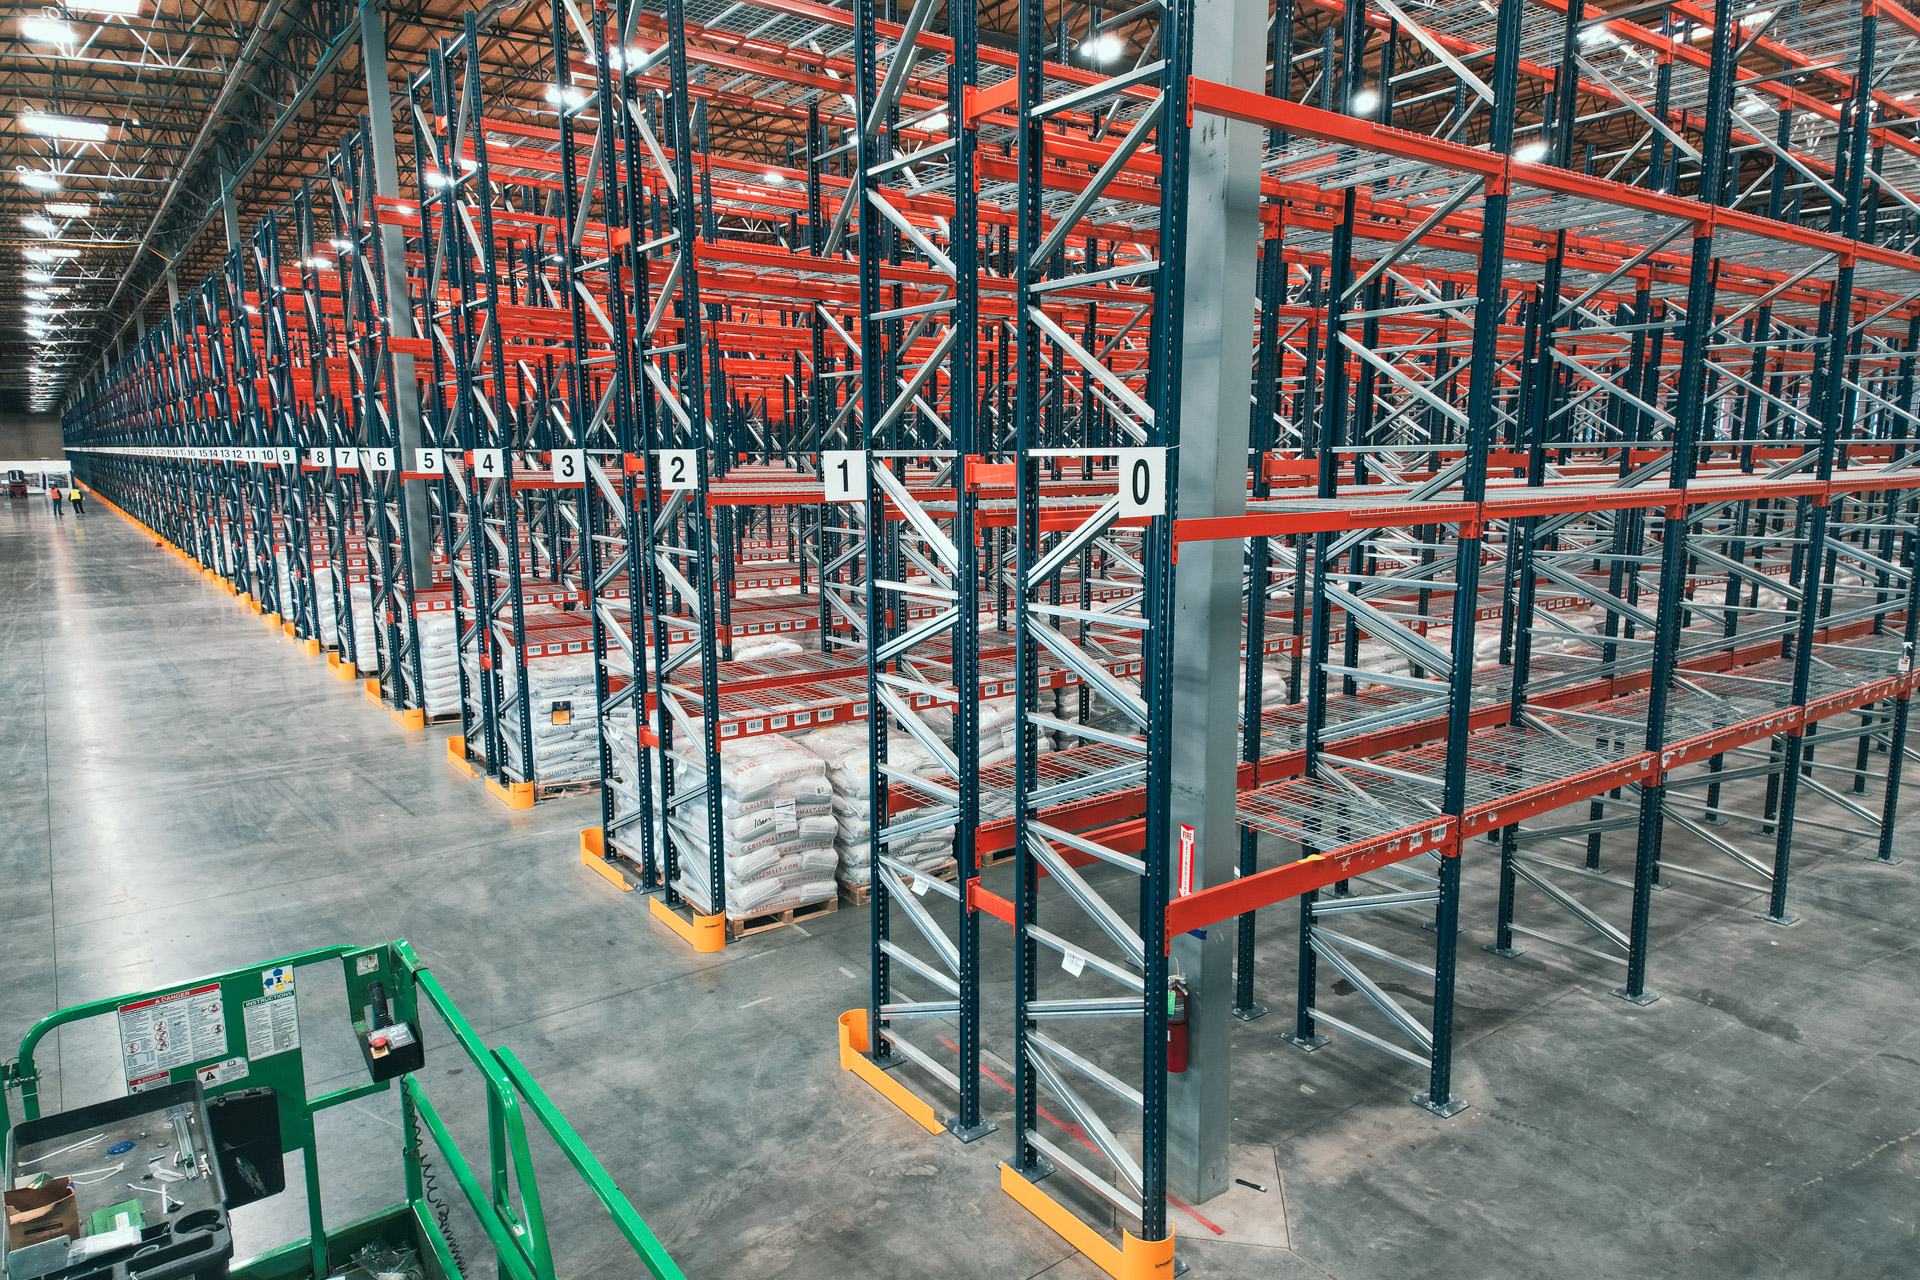
Warehouse Relocation in Minneapolis, MN
For a Minneapolis operator dealing with moving from a column-heavy building into a different dock and aisle arrangement, the immediate question is how to make the next receiving or shipping cycle work without sacrificing usable storage. A constrained dock approach and columns in a converted river-corridor building can make floor storage block the route between receiving and the pick face.
Warehouse Relocation in Minneapolis, MN starts with that constraint. If the move date is approaching before reusable rack and new-site requirements are reconciled, we compare a labeled teardown, bundled transport sequence and approved reinstallation layout against your current arrangement. Request a free design consultation and an itemized quote before ordering the system or scheduling the move.
Why Minneapolis Warehouses Work With Us
A project near Northeast Minneapolis should be planned around the work happening inside that particular Minneapolis building. A constrained dock approach and columns in a converted river-corridor building can make floor storage block the route between receiving and the pick face. We map receiving, production and shipping access before setting storage positions.
For food distribution and light manufacturing operations around the Mississippi River corridor, warehouse relocation needs to support rack reuse assessed against the new building, not assumed. Identify rack manufacturers, condition and existing load documentation. Measure both sites, assign inventory and freight responsibilities, and confirm the new layout and installation scope before teardown starts. Replace incompatible or damaged parts rather than moving the problem. The layout and itemized quote make those decisions visible before components are ordered.
Warehouse Equipment & Supplies Co. provides the storage consultation through Minneapolis Pallet Rack. You keep one point of contact for the proposed layout, scope and scheduling discussions. We review access from Camden and the space available for unloading, and identify the work zones that must be isolated.
How Warehouse Relocation Works
Survey both buildings
Count the existing rack, identify component series, and measure the new building clear height, column spacing and dock access. A rack that fits today may need a different configuration tomorrow.
Label and dismantle
Empty and isolate the agreed work zone. Label reusable beams, frames, rails and accessories against a component schedule before teardown so parts arrive in a traceable sequence.
Coordinate transport
Plan bundles, loading access and delivery sequence with your transport provider. Identify who handles inventory, lift trucks and other equipment separately from the rack scope.
Reinstall and hand over
Rebuild against the approved new layout with the rack anchored to the floor, protection and capacity documentation. Review damaged parts, missing components and additions before the system returns to use. Any additional rack we supply is new material only.
Where It Fits Best
What We Need to Design It
- When does your current lease end, and when can we access the new building?
- Which rack systems and manufacturers are already installed?
- Can inventory be emptied in phases?
- Who will move inventory and arrange freight?
- Do you have drawings, load plaques and manufacturer records?
What a Project Includes
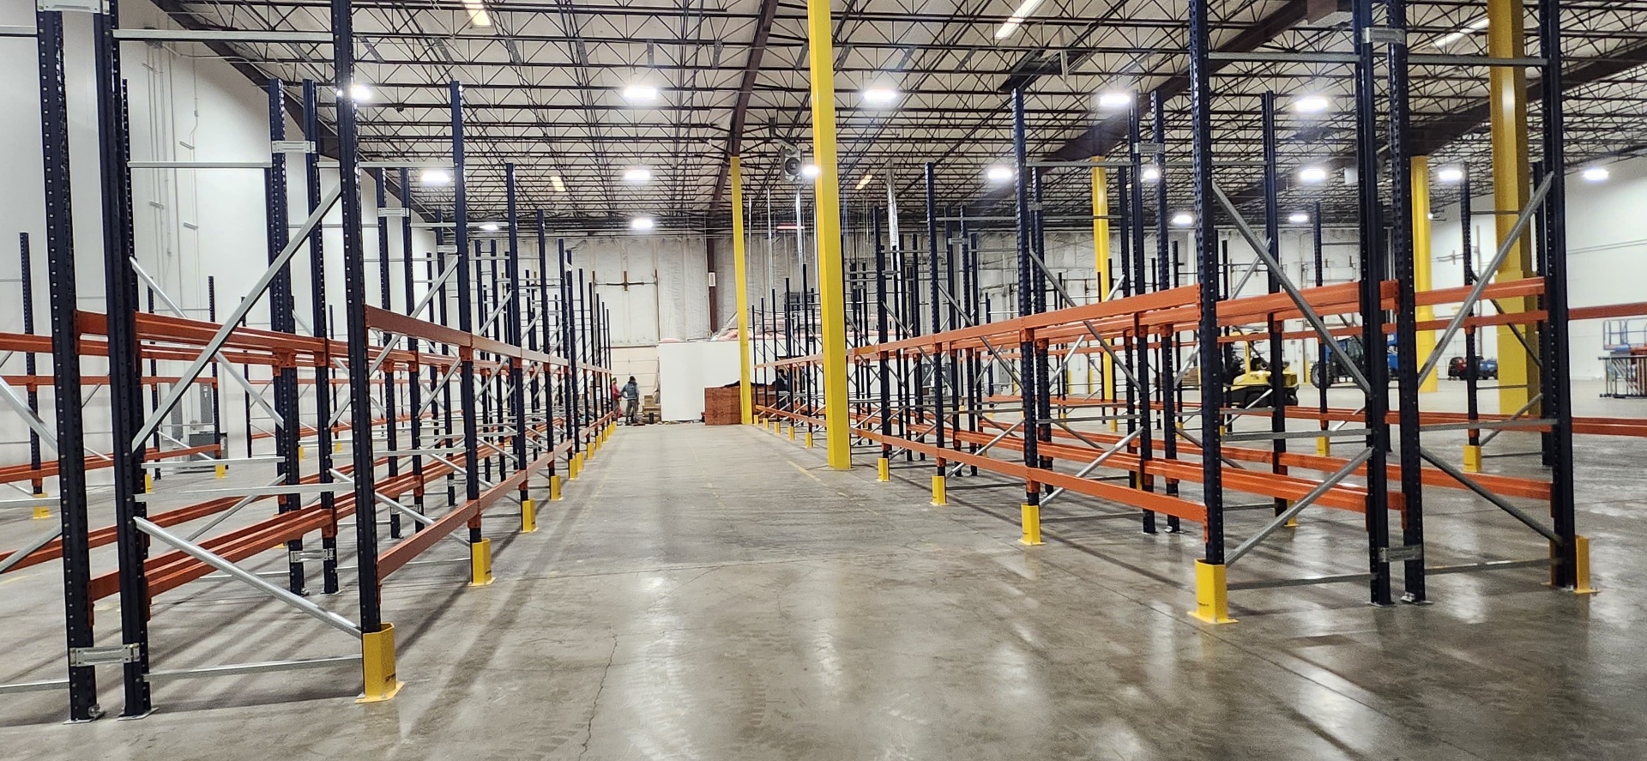
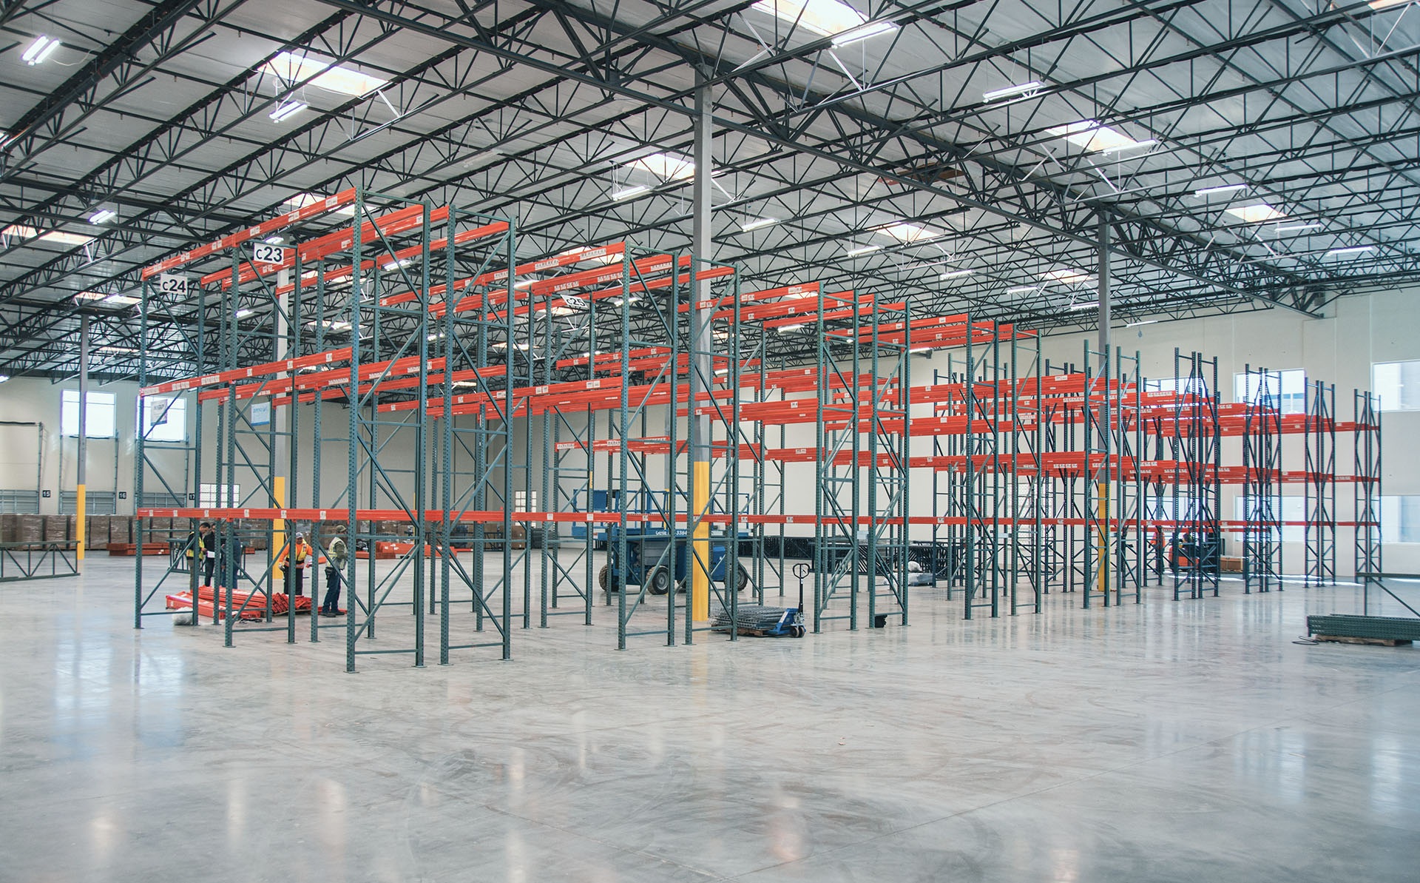
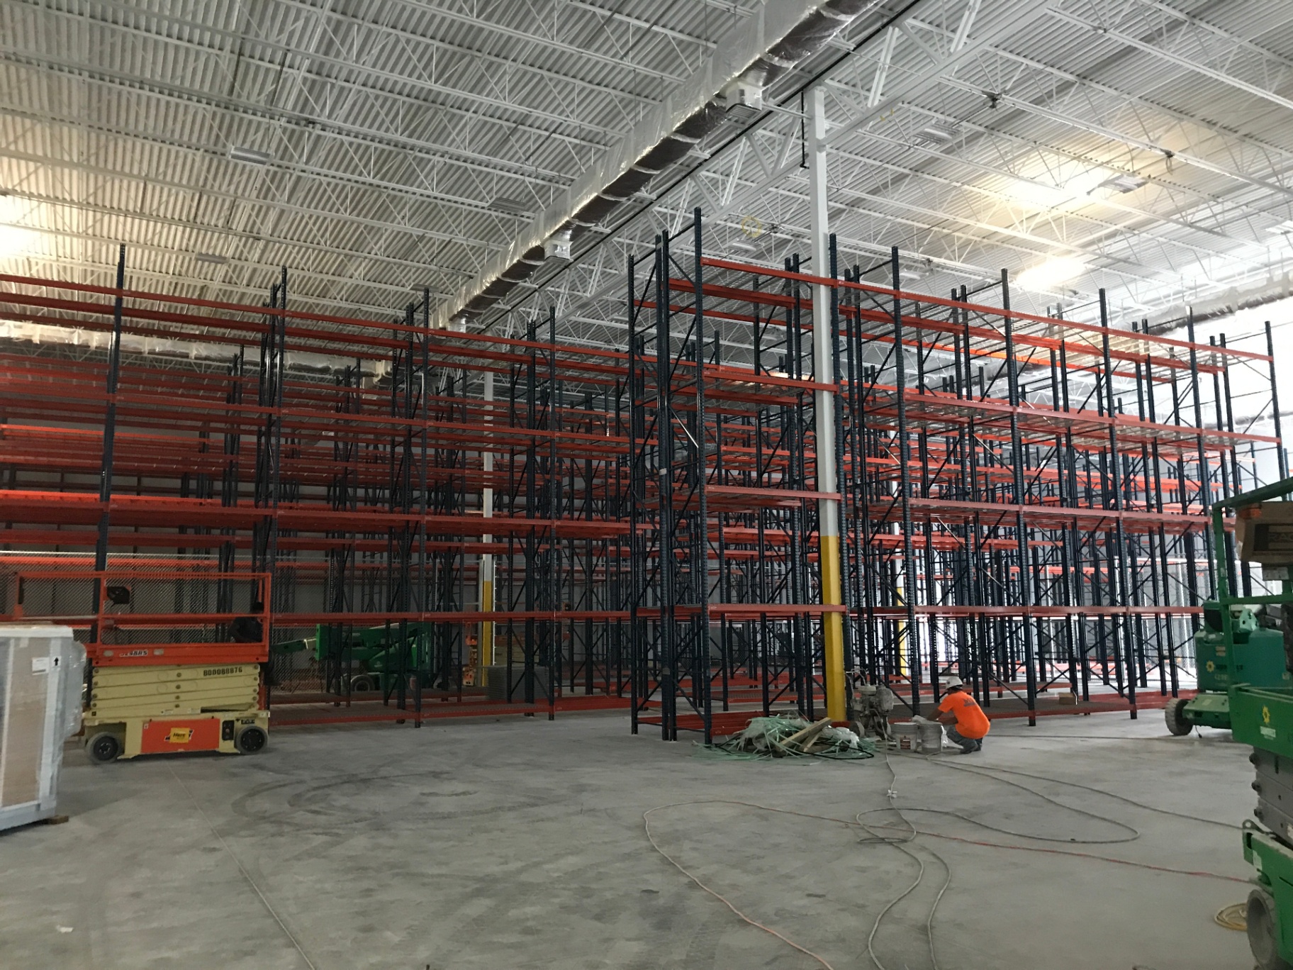
For warehouse relocation in Minneapolis, the first deliverable is a scope that connects both buildings. We inventory frames, beams, rails and accessories, record identifying information, and check available drawings and load plaques. Damaged parts are marked for replacement. The new floor plan is reviewed for column spacing, clear height and the handling equipment you will actually use.
Next comes the move sequence. Inventory must be removed from each agreed rack zone before teardown, and the work area isolated. Reusable components are labeled against the new layout, then bundled so matching parts can be unloaded together. Transport coordination includes loading access, bundle handling and delivery appointments; responsibility for inventory, machinery and freight is stated separately rather than implied by the rack quote.
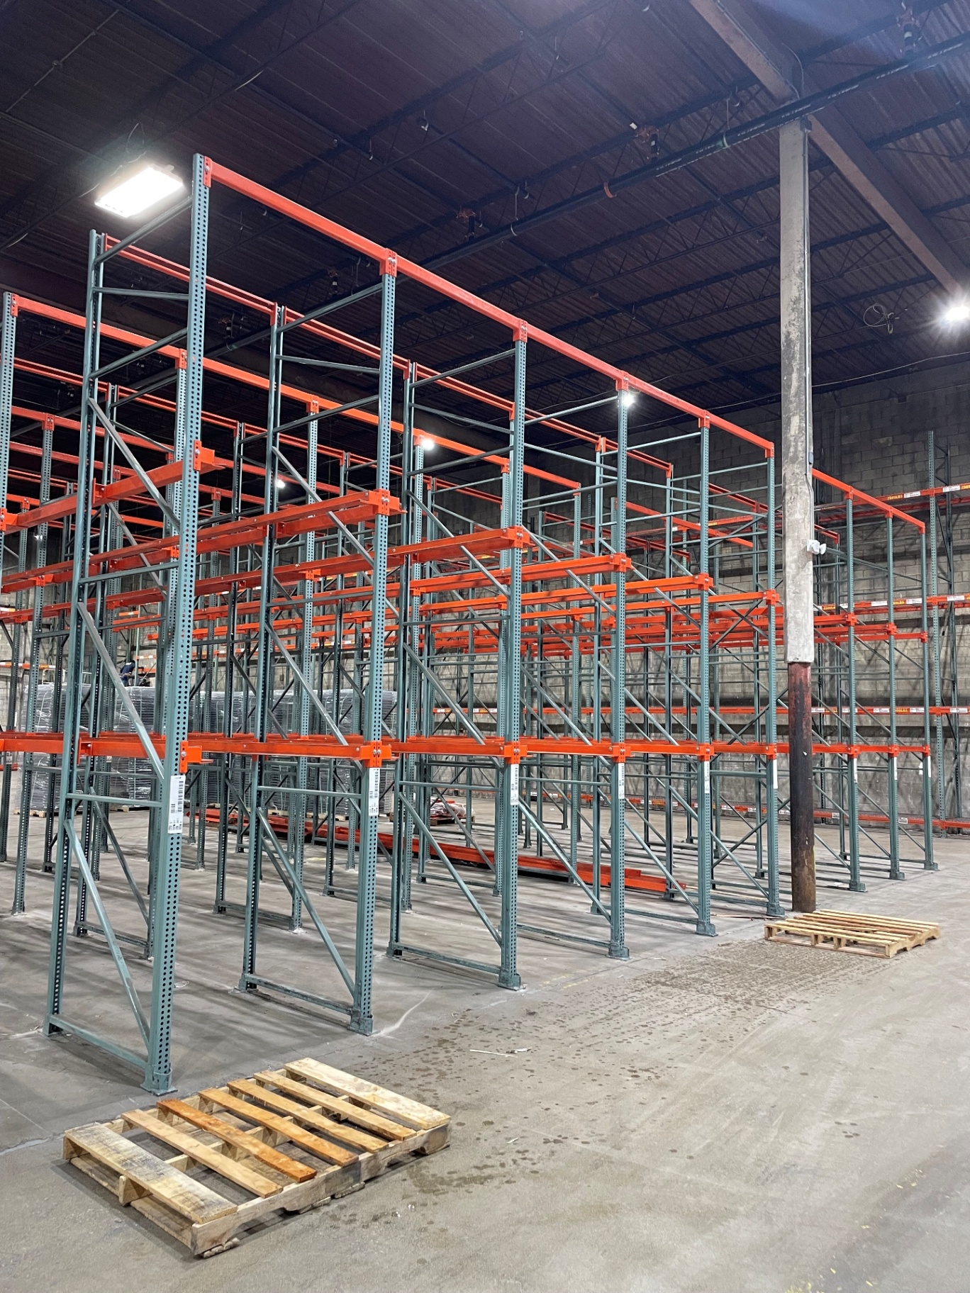
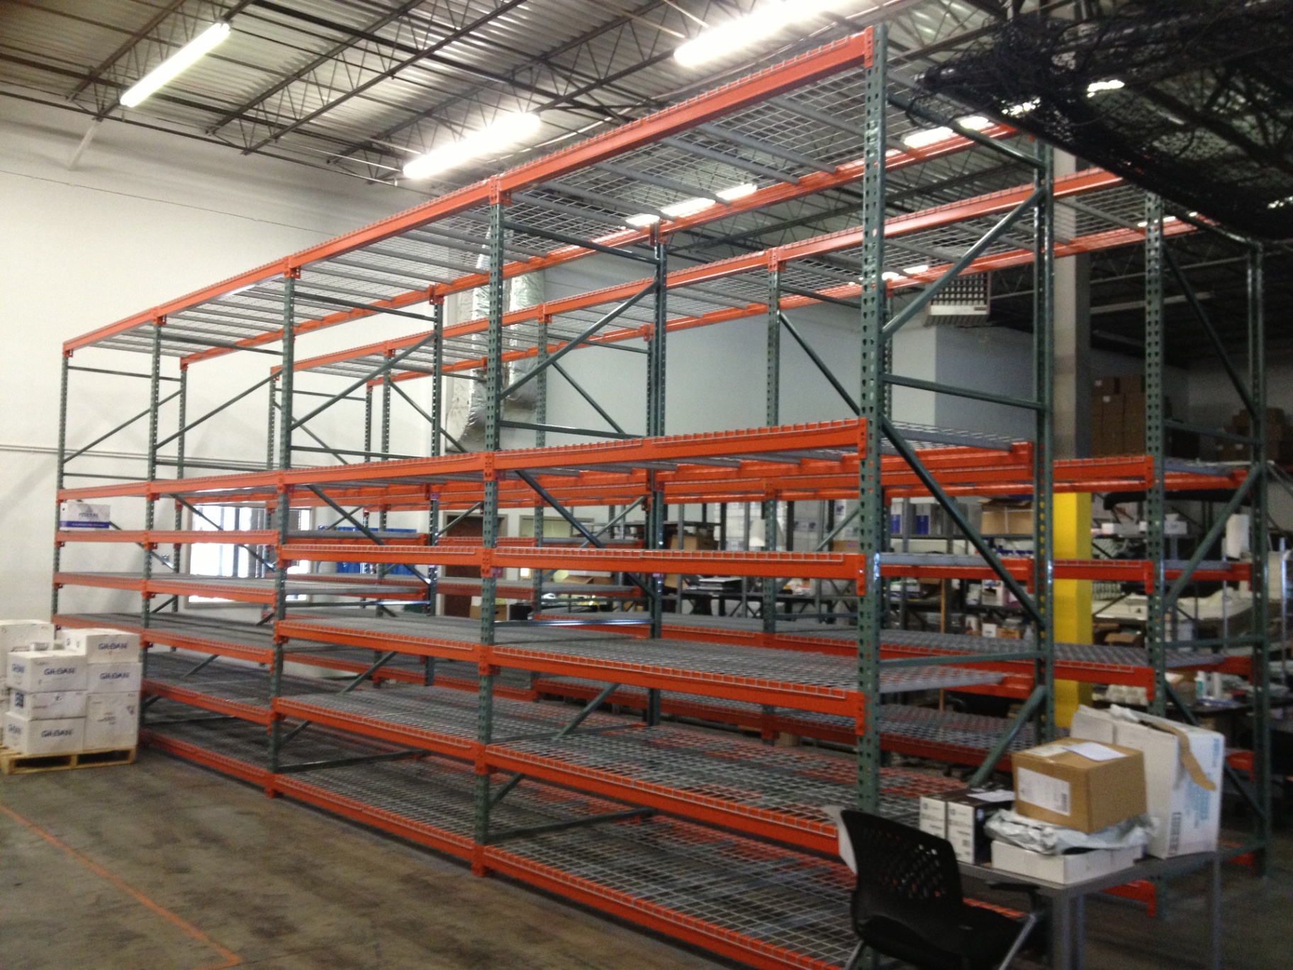
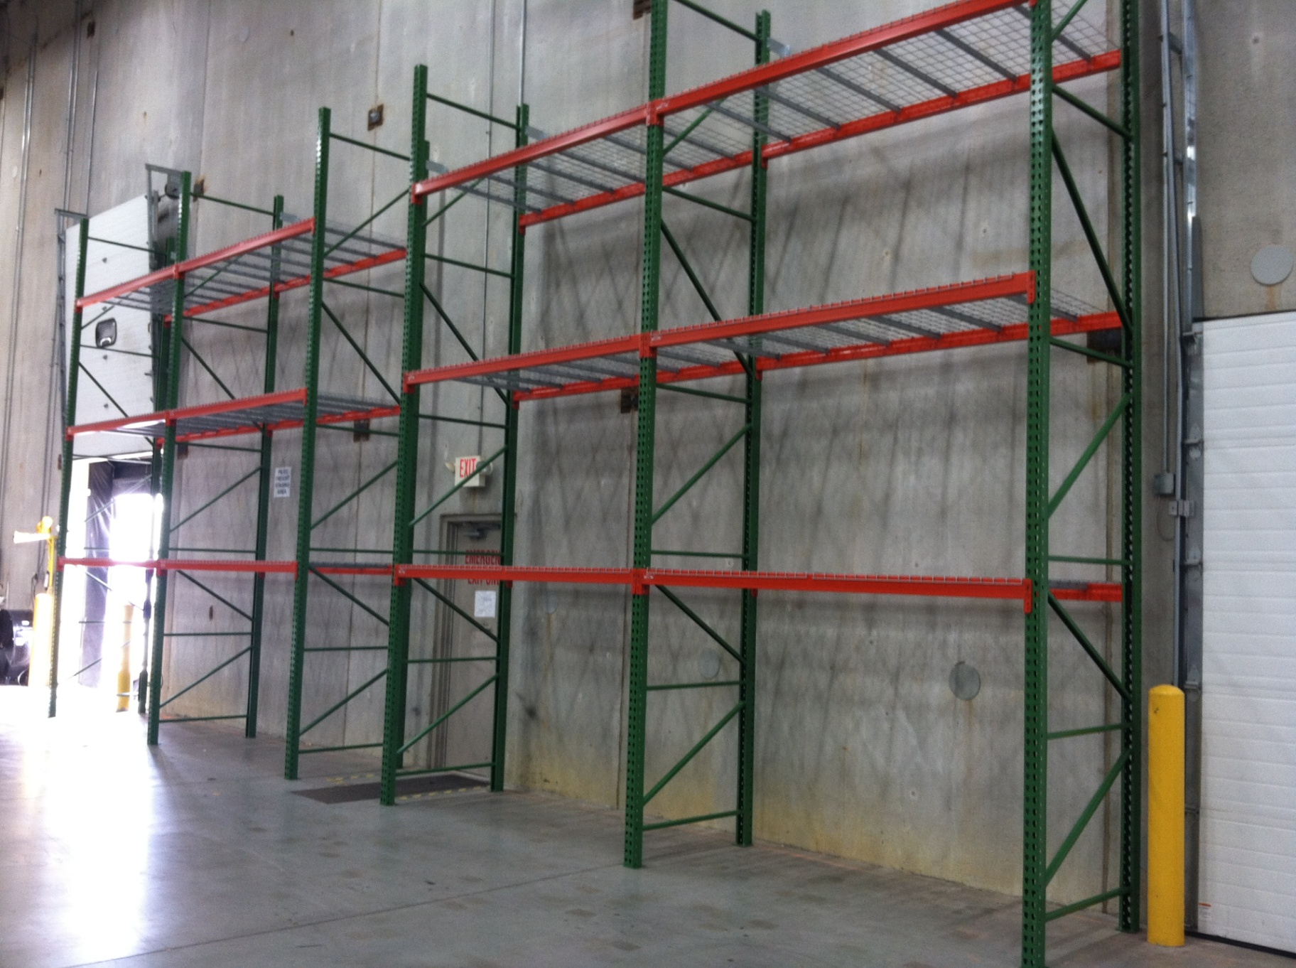
At the new Minneapolis site, reinstallation follows the approved layout with the rack anchored to the floor. Our team handles the permit side for you. Where the new building calls for additional bays, different levels or a different rack type, those items appear separately in the quote. Any additional rack we supply is new material only.
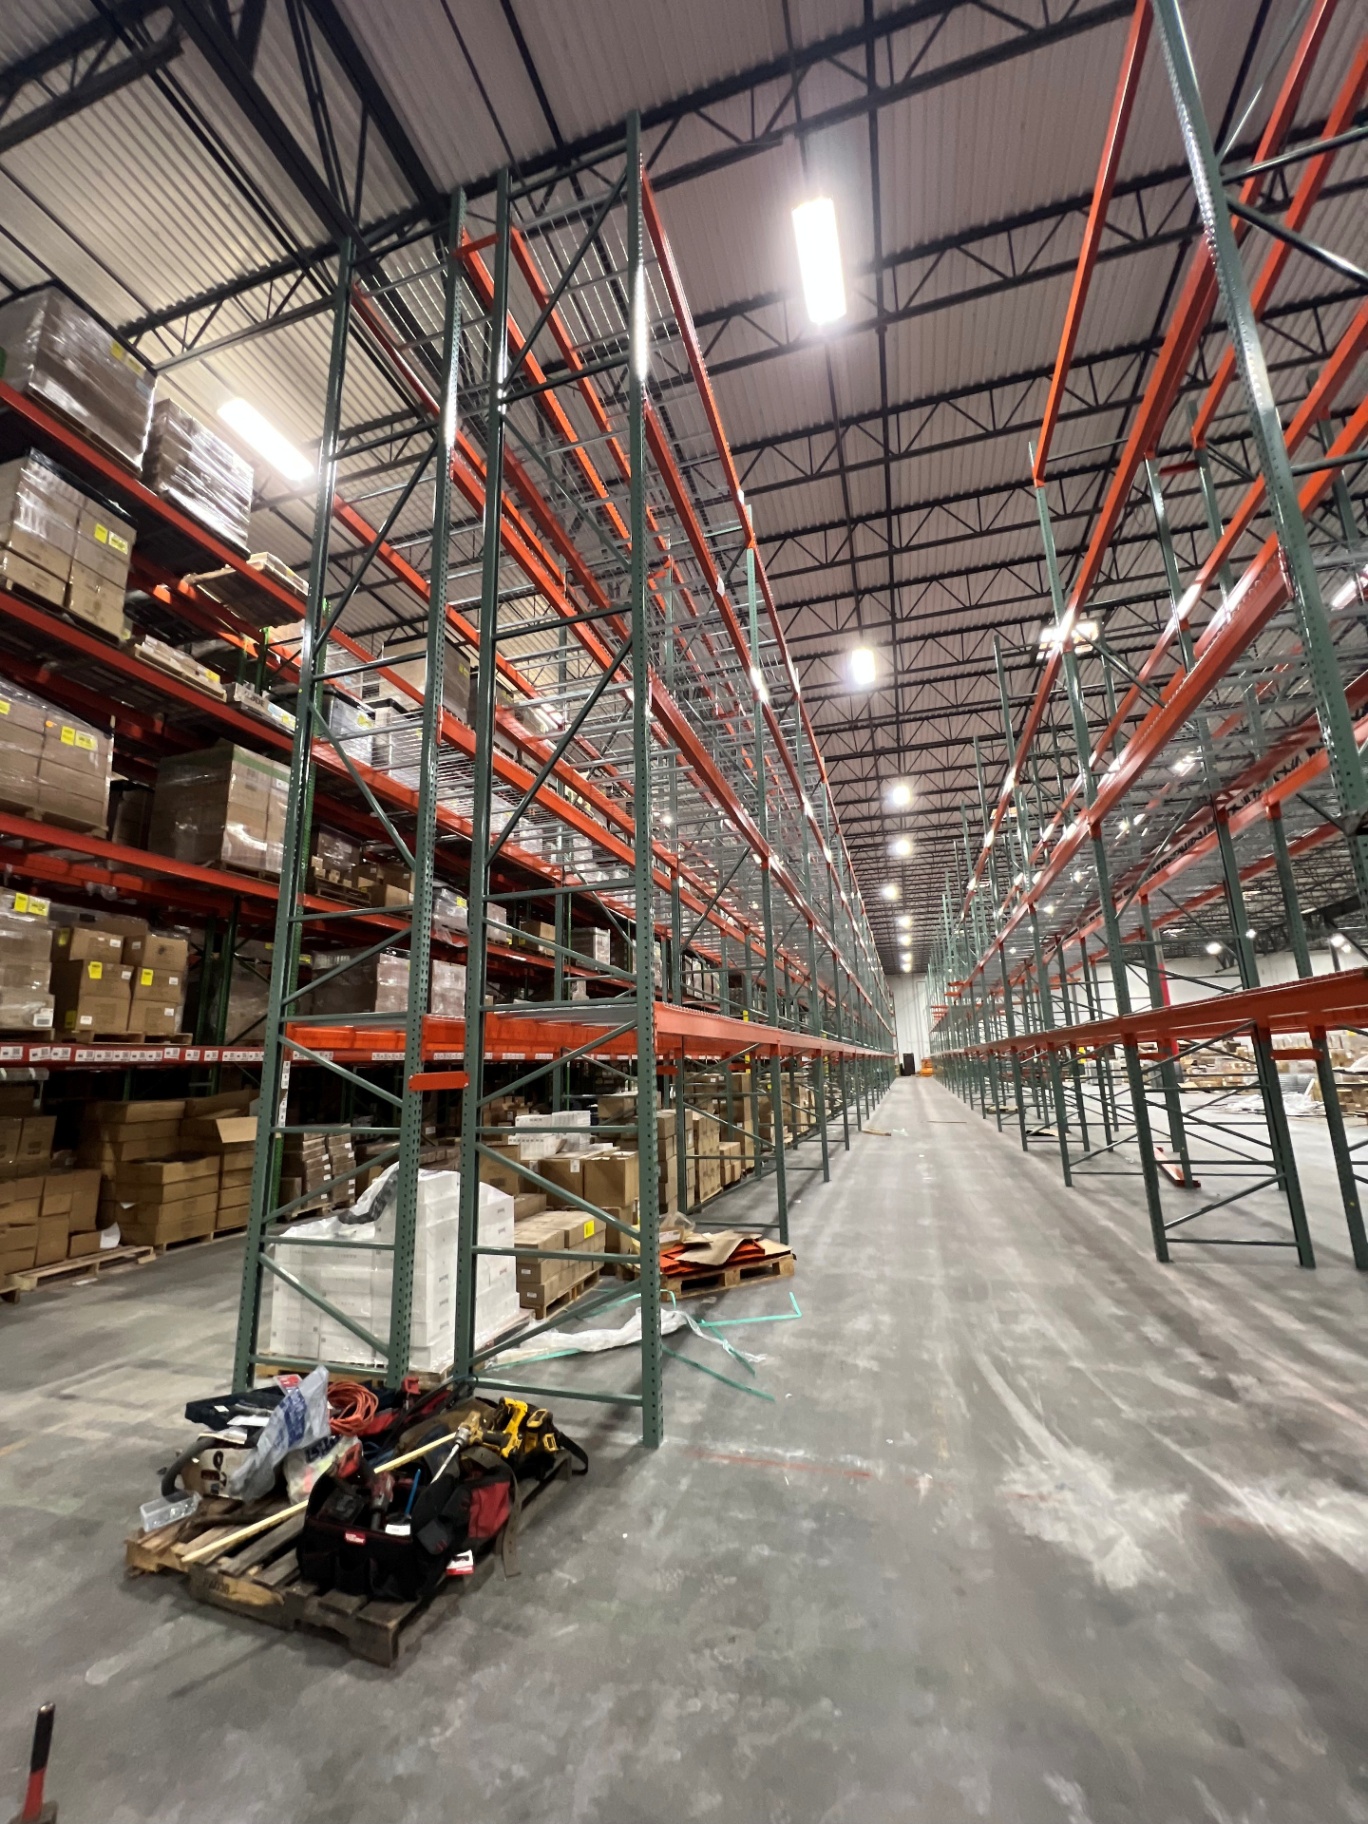
Handover includes the agreed capacity documentation, a final layout and a review of completed work before storage returns to service. The goal is a usable storage system at the new address, not simply a stack of moved steel. Schedule and release dates depend on site access, component availability and required reviews.
Phone consultation
CAD layout
Itemized quote
Installation & handover
Get a Warehouse Relocation Quote
Send the basics and we will come back with a layout and pricing. Prefer to talk? Call (612) 509-6602.
Minneapolis Pallet Rack2429 Nicollet Ave.
Suite C
Minneapolis, MN 55404
What's Included:
- Free warehouse consultation
- CAD layout drawings
- Itemized project quote
- Rack type recommendations
- Installation timeline
Warehouse Relocation Questions We Hear Most
Warehouse Relocation by Service Area
Delivery and installation across the Twin Cities metro.
Other Rack Systems We Supply
Pallet Rack
Every pallet reachable, every time. The baseline we size everything else against.
Pushback Rack
Two to six pallets deep from one aisle, without giving up much reach.
Pallet Flow Rack
Load one side, pick the other, and let gravity enforce first in, first out.
Drive-In Rack
Fewer access aisles. The forklift enters the structure to store multiple pallets of the same SKU in depth.
Cantilever Rack
Arms with nothing in front of them, built for lumber, pipe, and anything a pallet can't hold.
Carton Flow Rack
Cases advance to the picker instead of the picker hunting for cases.
Where We Work
Located in the Minneapolis metro, we serve the entire Twin Cities region with industrial pallet racks and warehouse storage solutions.
Minneapolis Pallet Rack
Address
2429 Nicollet Ave.Suite C
Minneapolis, MN 55404
Phone
(612) 509-6602Business Hours
Monday - Friday: 8:00 AM - 6:00 PM
Saturday: Closed
Sunday: Closed
Ready to Price Warehouse Relocation?
Call (612) 509-6602 or request a quote and we will start a layout.