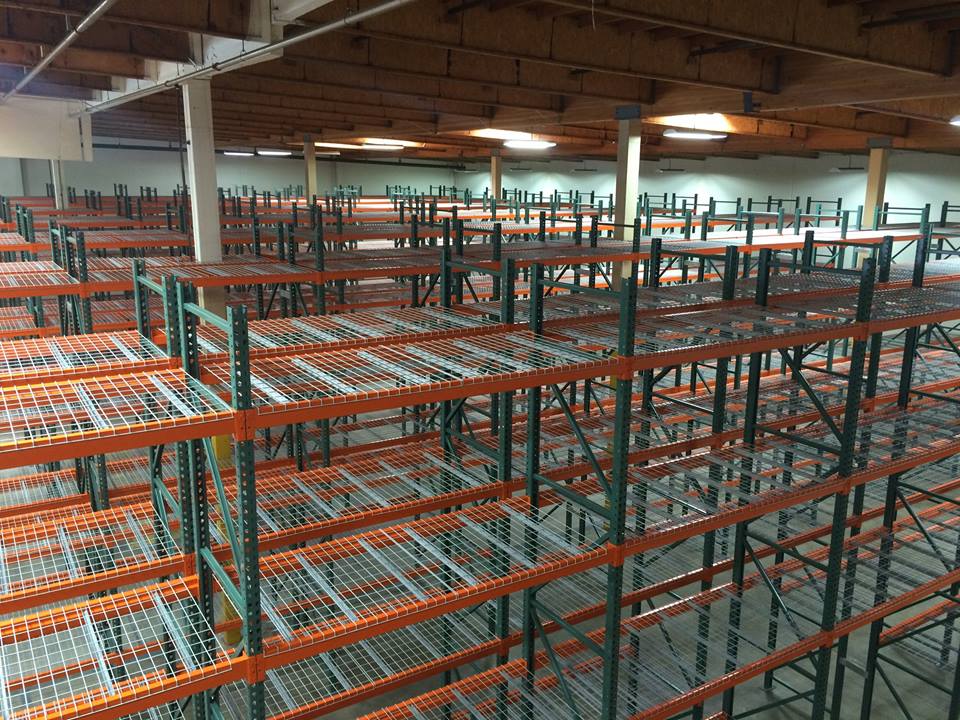
Pallet Rack in Minneapolis, MN
For a Minneapolis operator dealing with scattered reserve pallets crowding short staging runs, the immediate question is how to make the next receiving or shipping cycle work without sacrificing usable storage. A constrained dock approach and columns in a converted river-corridor building can make floor storage block the route between receiving and the pick face.
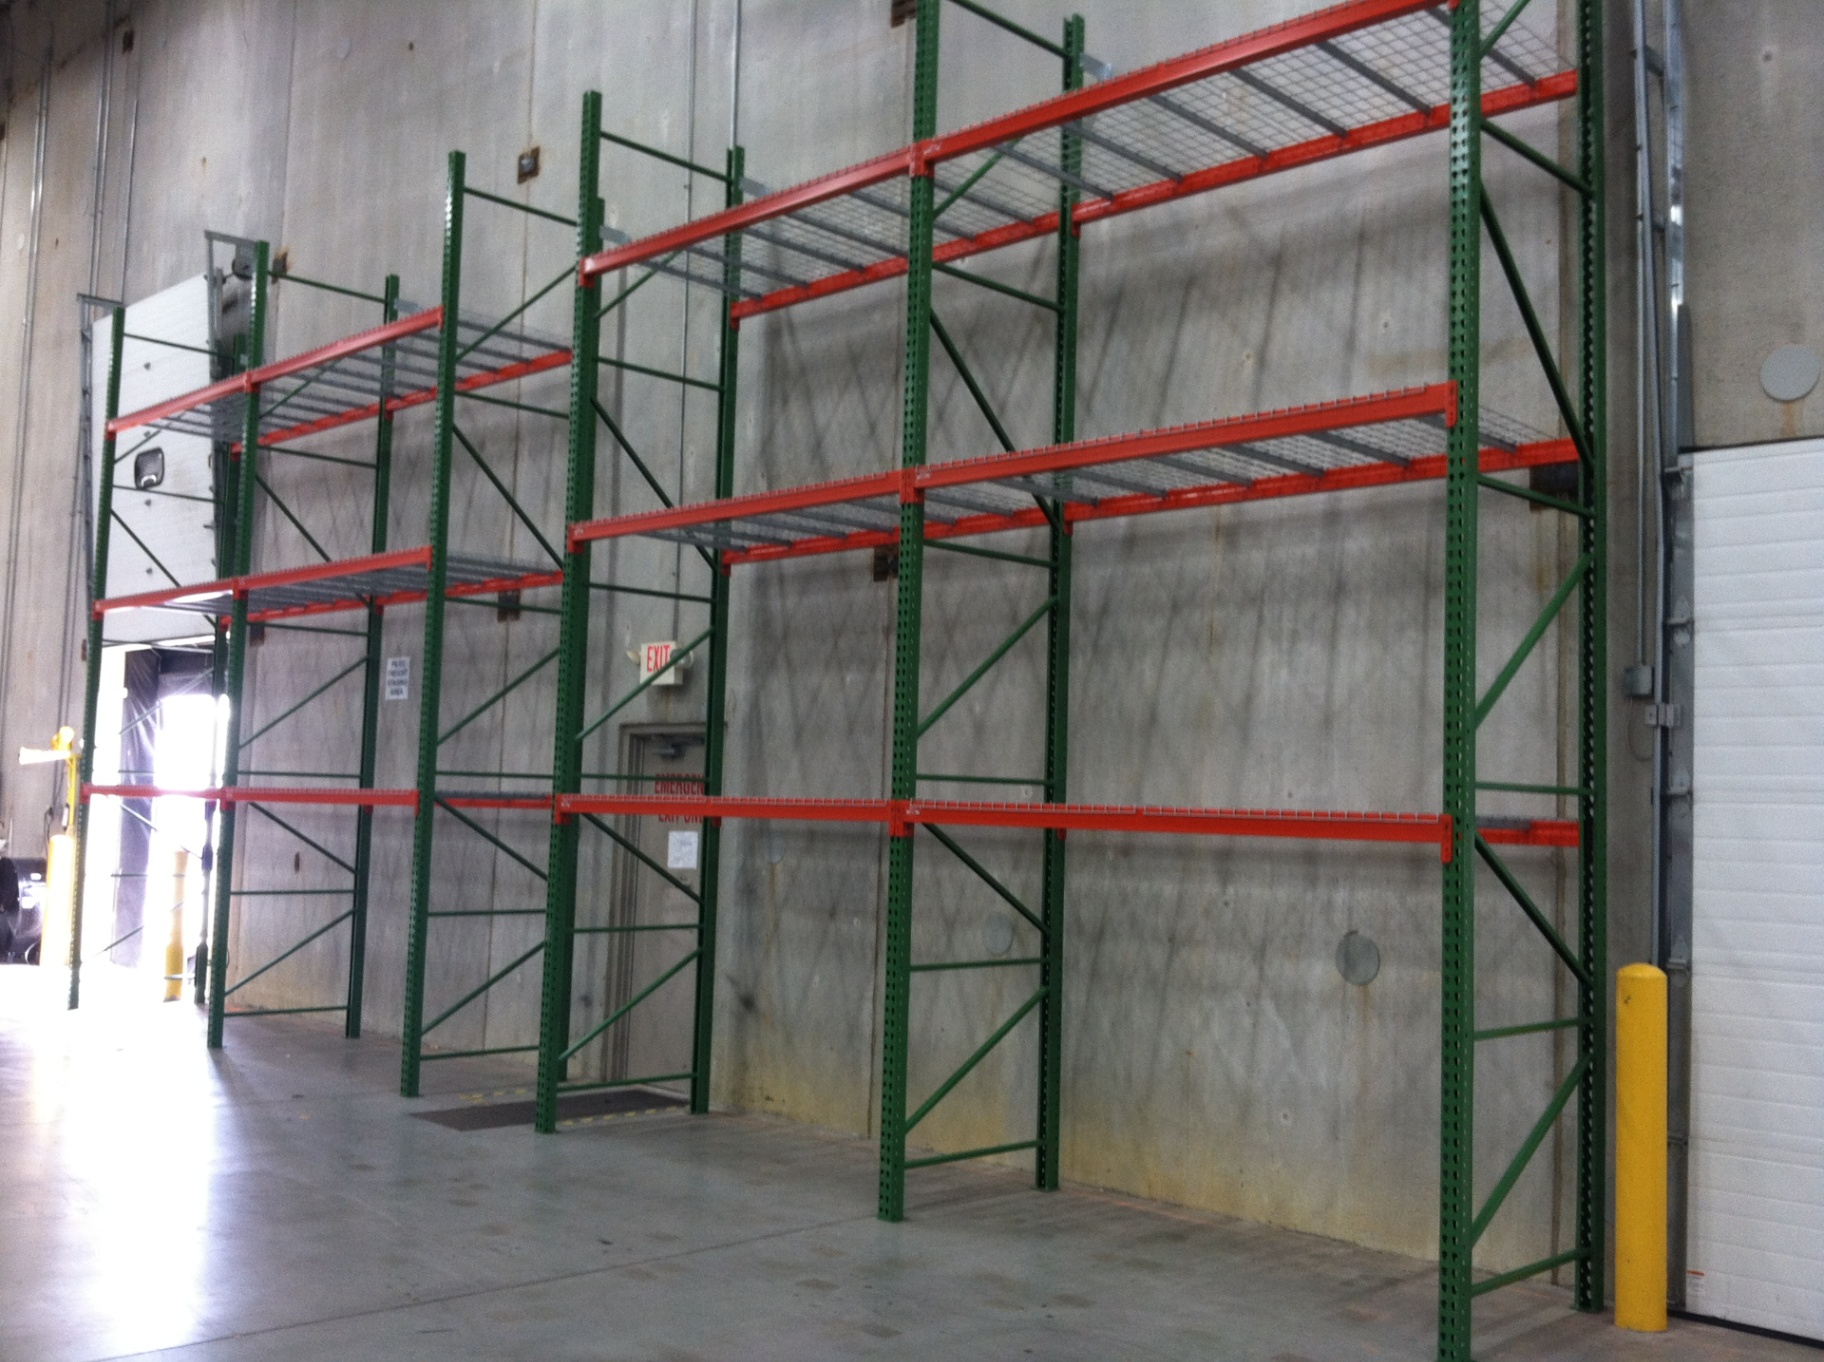
Pallet Rack in Minneapolis, MN starts with that constraint. If mixed SKUs need immediate access to individual pallets, we compare single-deep bays, beam elevations and aisles matched to the lift truck against your current arrangement. Request a free design consultation and an itemized quote before ordering the system or scheduling the move.
Why Minneapolis Warehouses Work With Us
A project near Northeast Minneapolis should be planned around the work happening inside that particular Minneapolis building. A constrained dock approach and columns in a converted river-corridor building can make floor storage block the route between receiving and the pick face. We map receiving, production and shipping access before setting storage positions.
For food distribution and light manufacturing operations around the Mississippi River corridor, pallet rack needs to support direct access rather than lane depth. Confirm pallet dimensions, heaviest loads and the connector series. The drawing should show each beam elevation, aisle and protection item, with ratings tied to the finished configuration. The layout and itemized quote make those decisions visible before components are ordered.
Warehouse Equipment & Supplies Co. provides the storage consultation through Minneapolis Pallet Rack. You keep one point of contact for the proposed layout, scope and scheduling discussions. We review access from Camden and the space available for unloading, and identify the work zones that must be isolated.
How Pallet Rack Works
Frames and beams
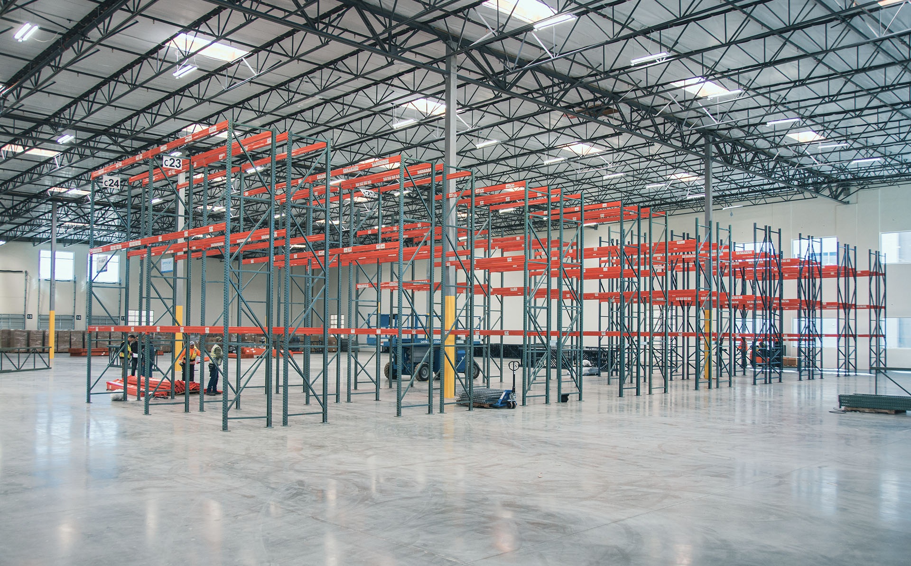
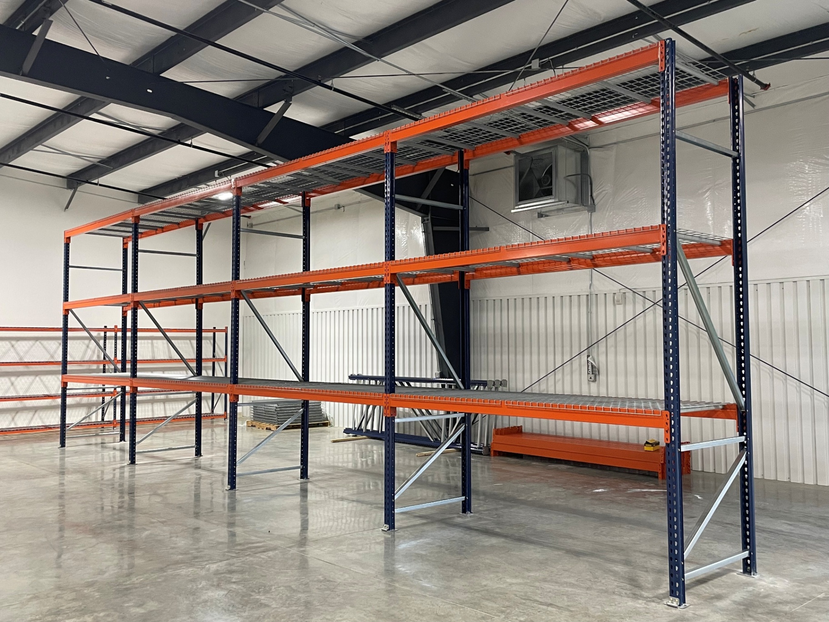
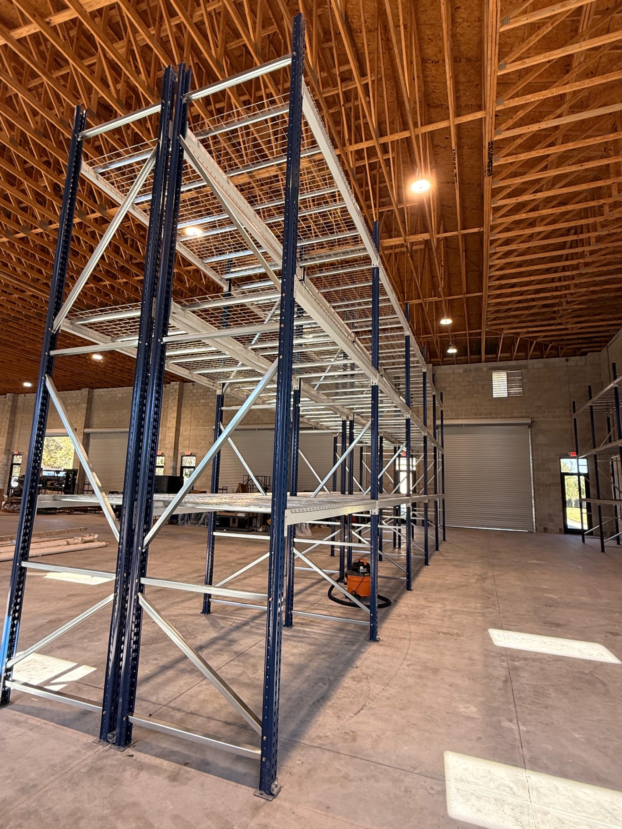
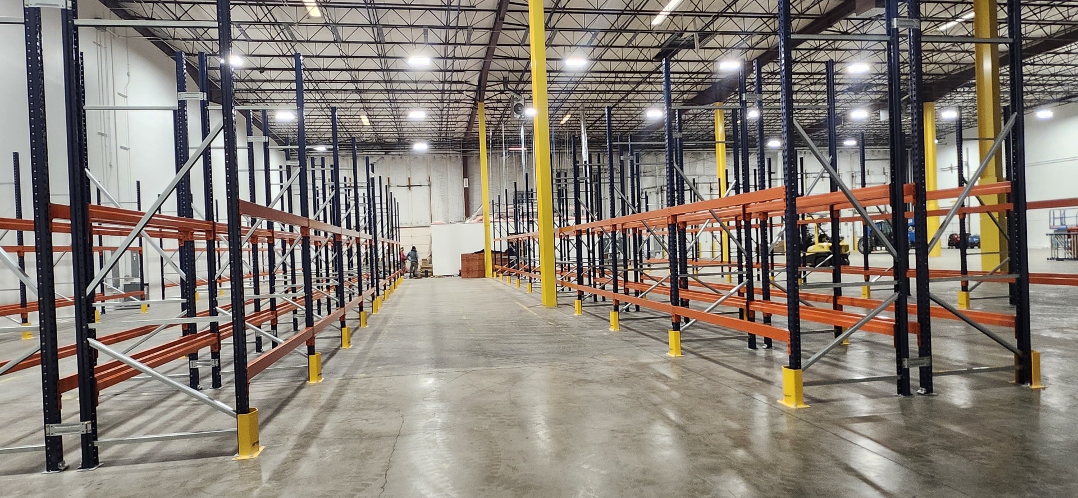
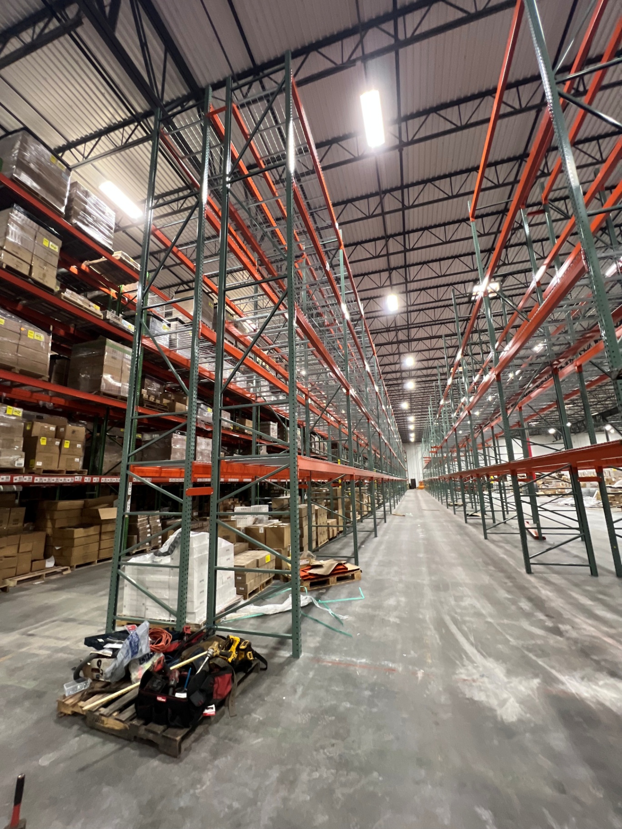
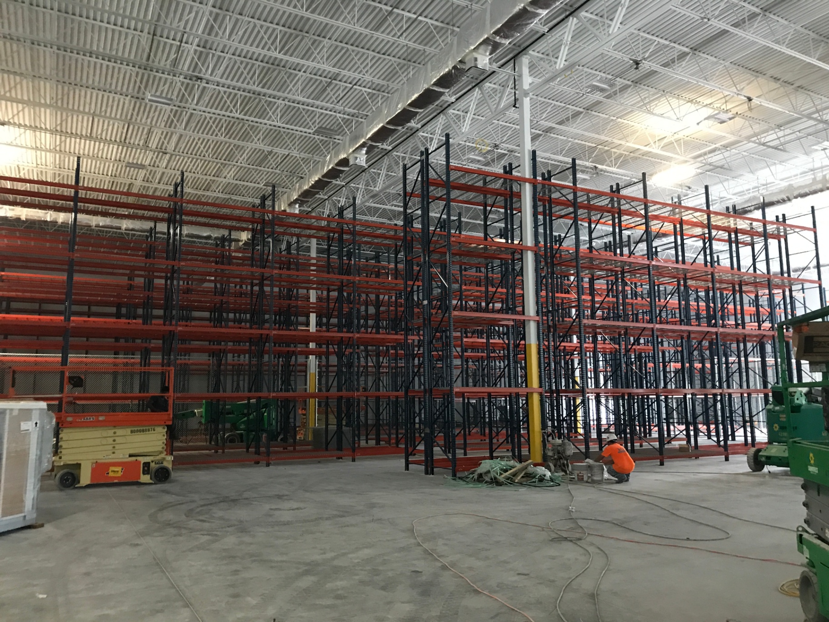
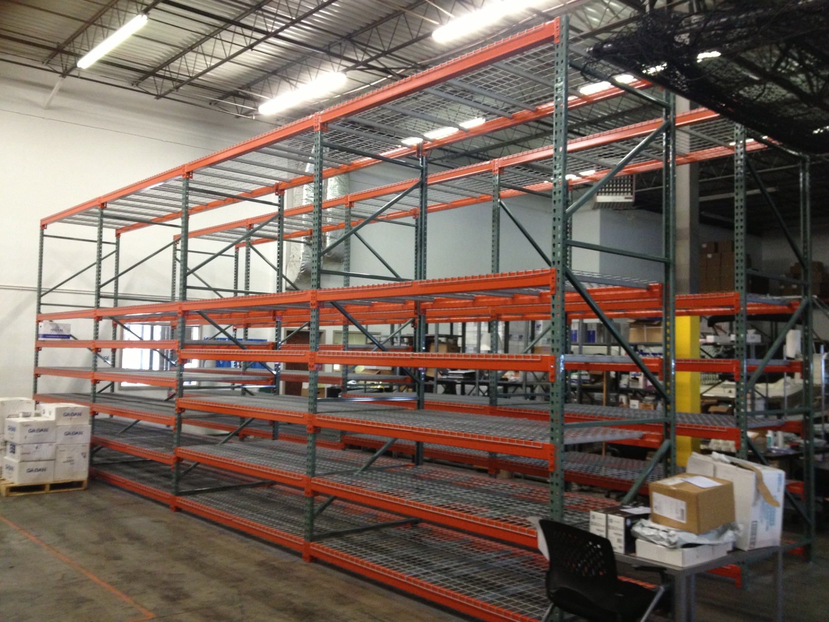
Roll-formed or structural upright frames carry pairs of load beams across the aisle. Beam length, frame depth, and steel gauge follow your heaviest pallet, not a catalog default.
One position, one pallet
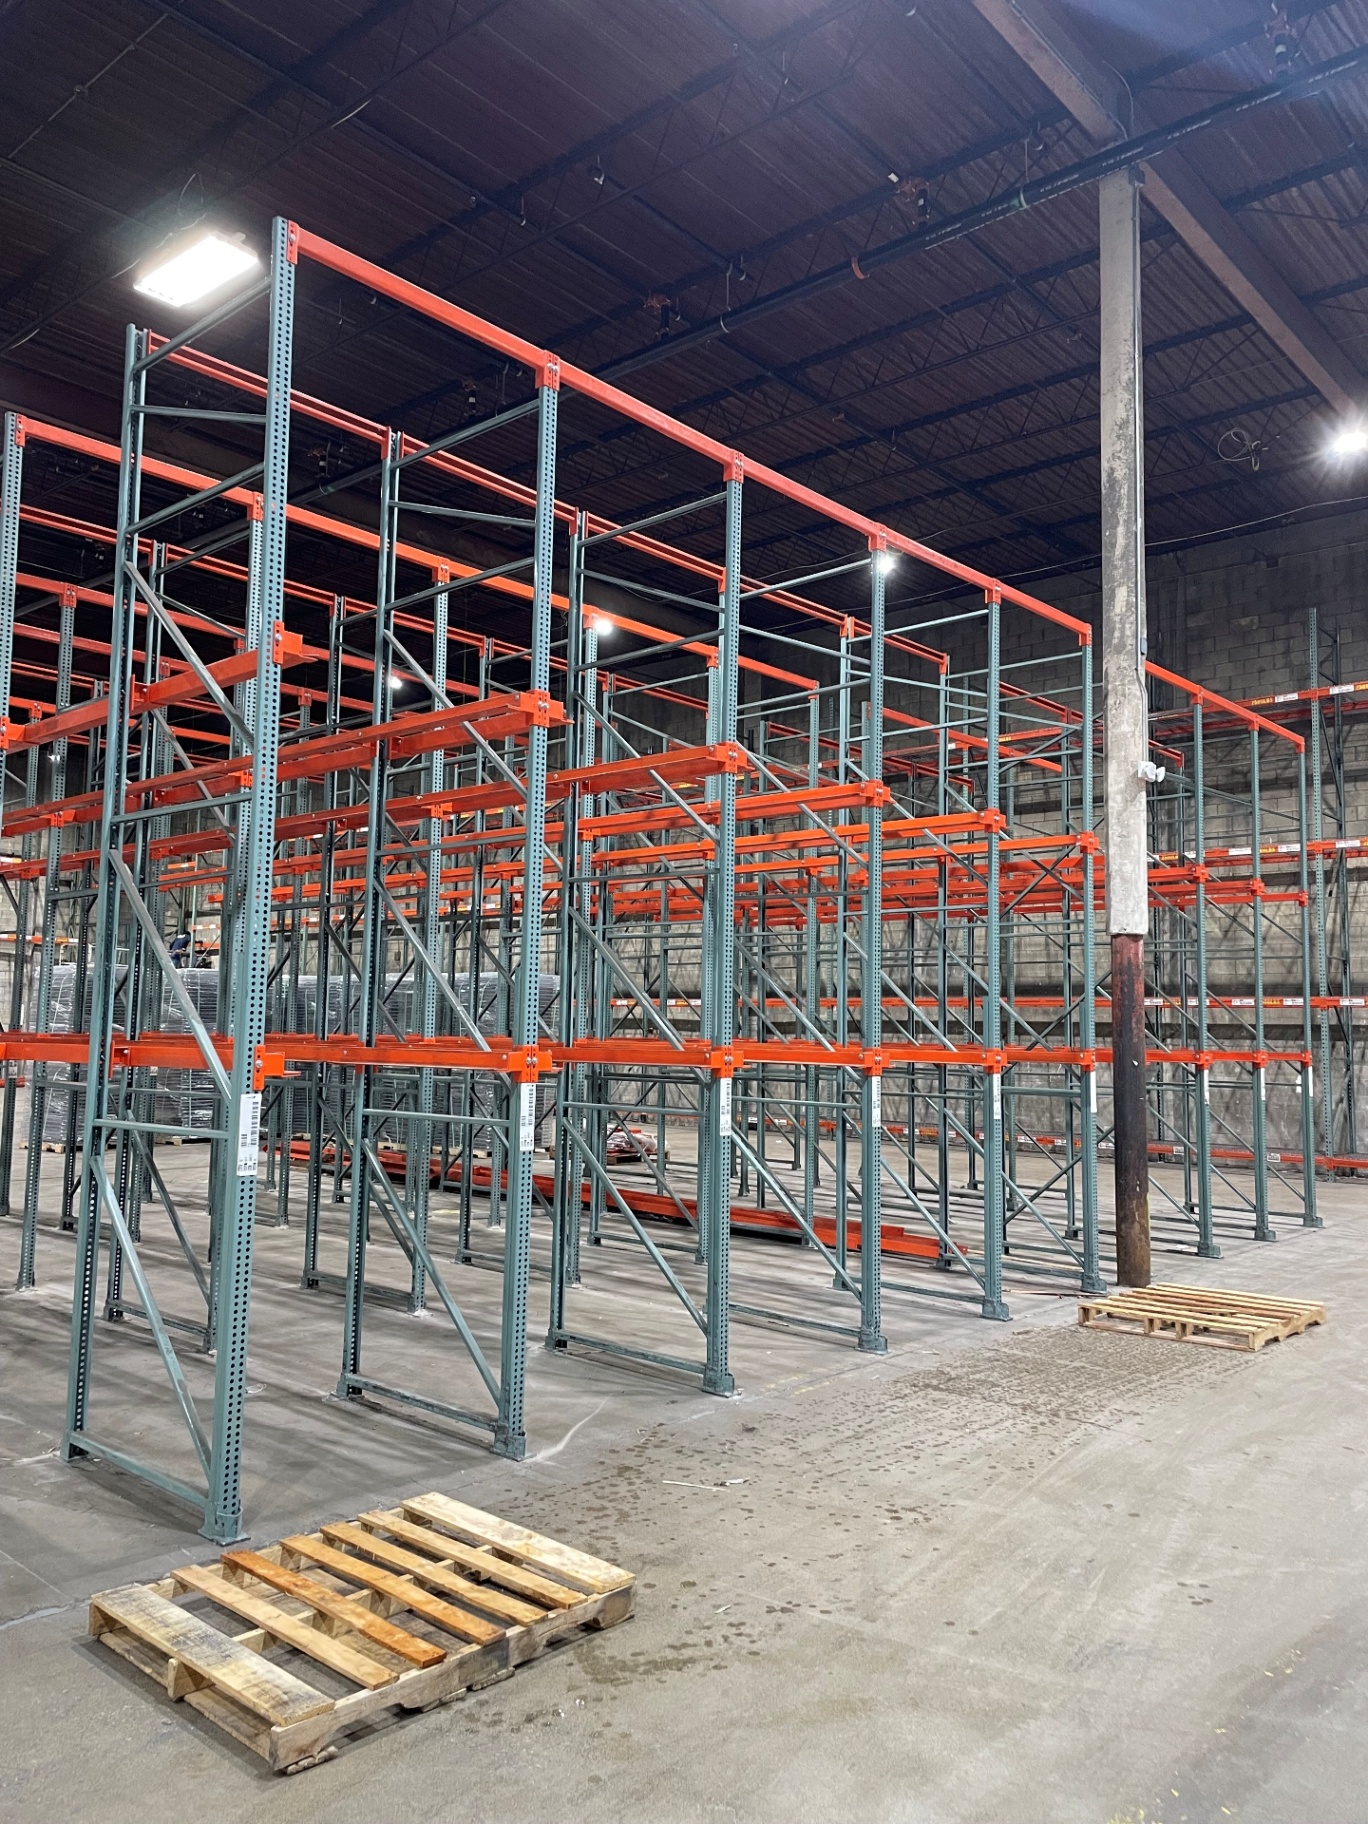
Each pallet sits on a beam level facing the aisle. Nothing gets moved to reach anything else, which is the entire point of paying for two aisles instead of one.
Beam elevations to the ceiling
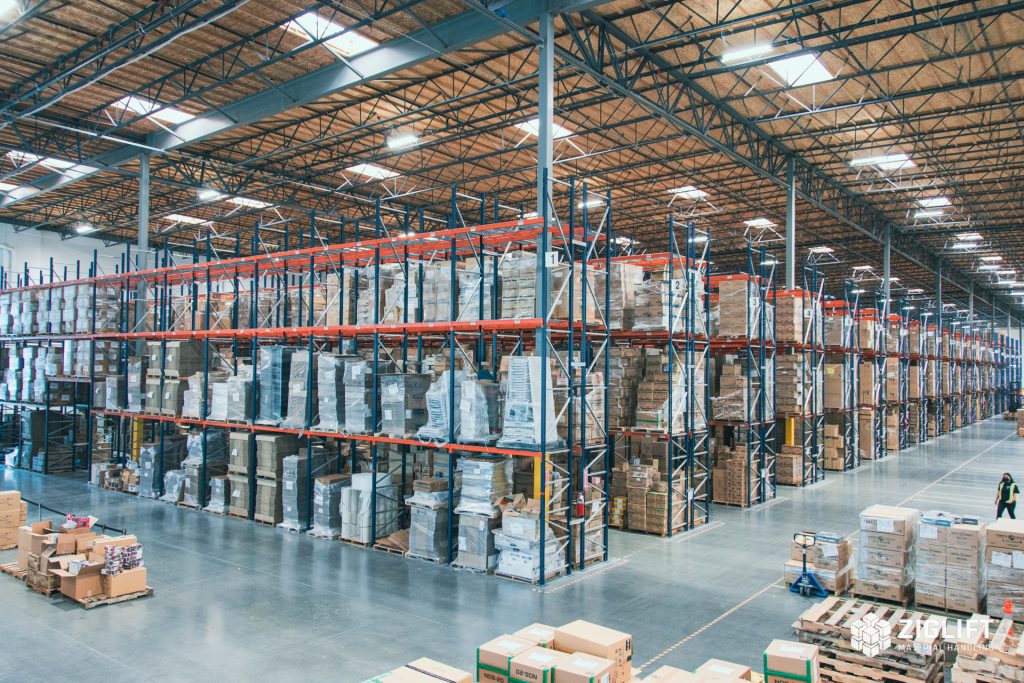
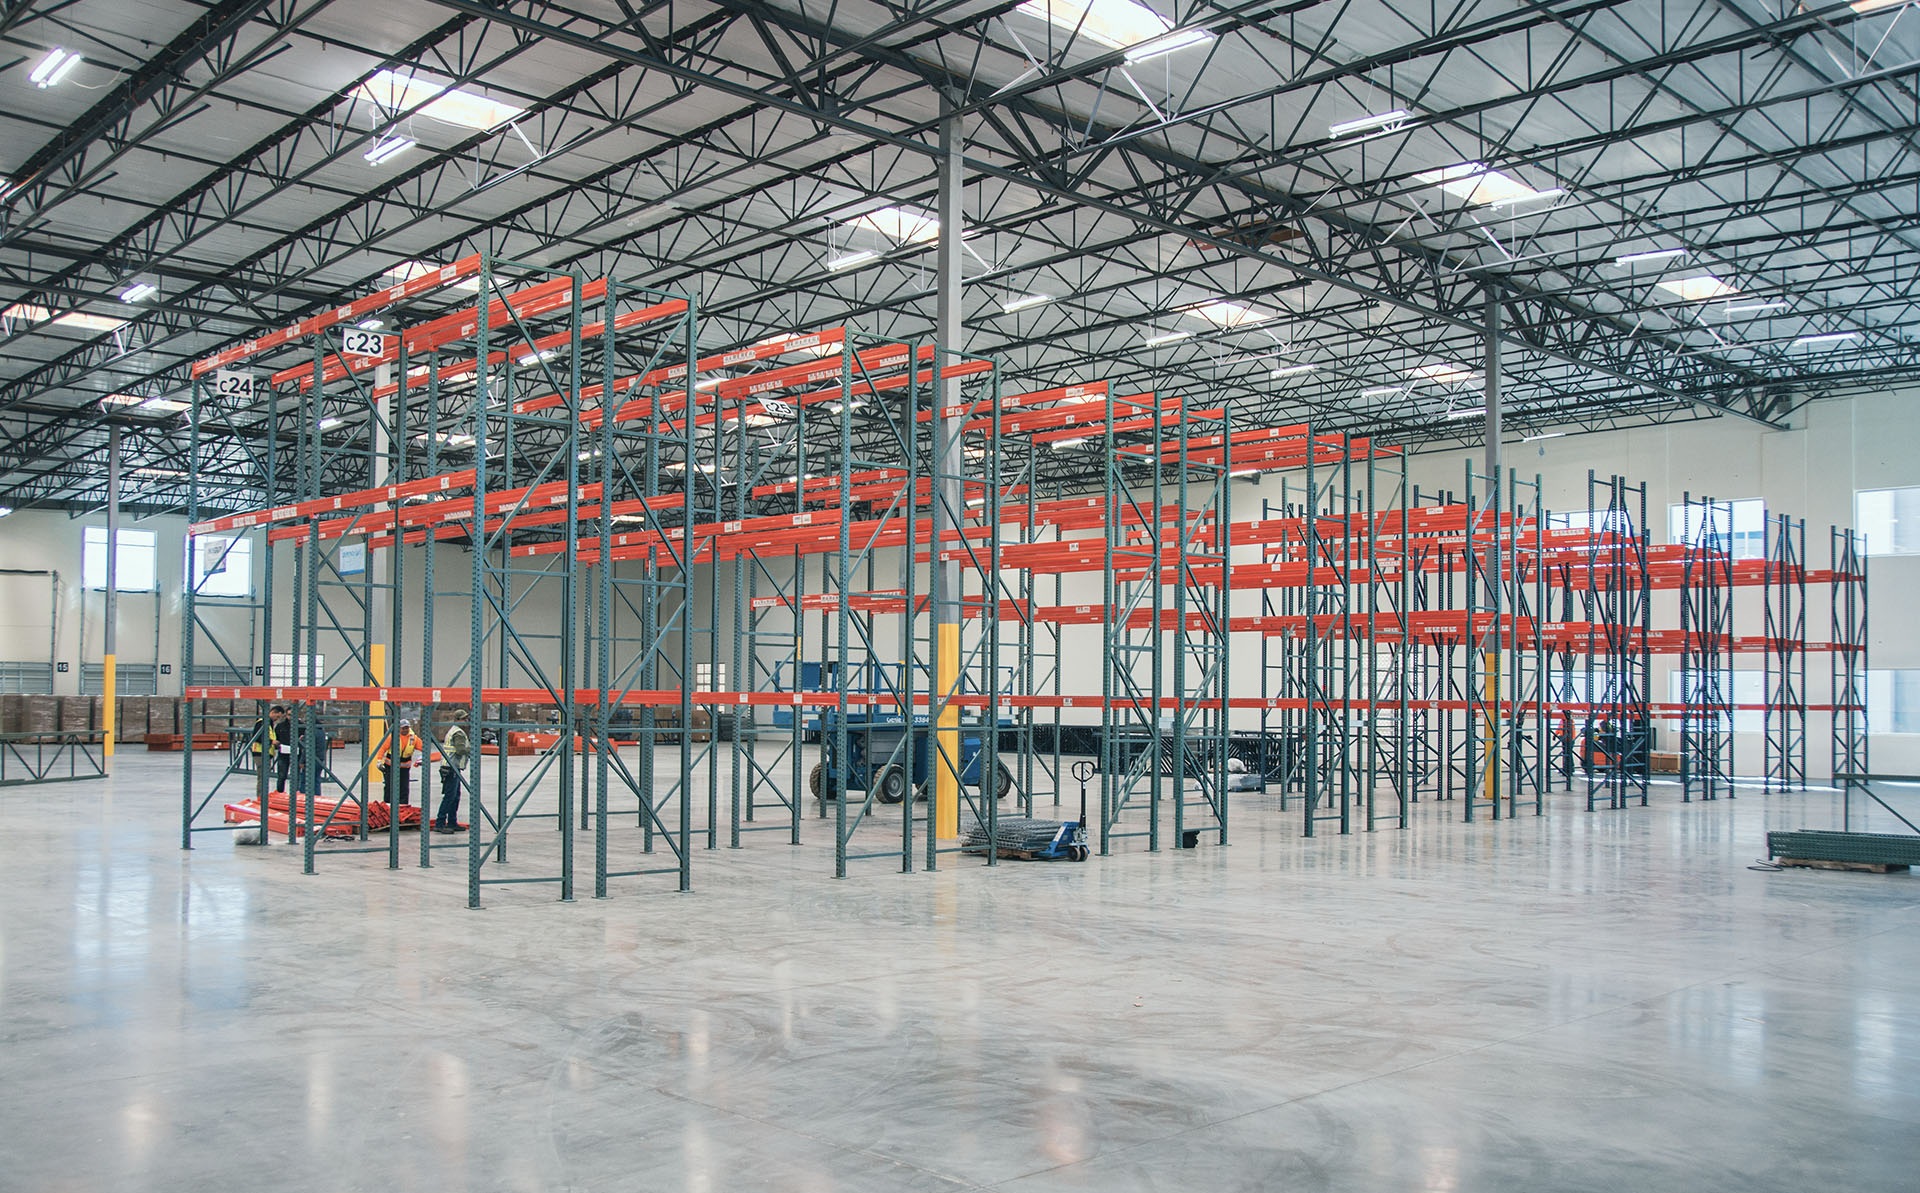
Beam levels are set from the floor using building clear height and forklift lift height, so the design uses the vertical space your equipment can reach.
Decking, guarding, protection
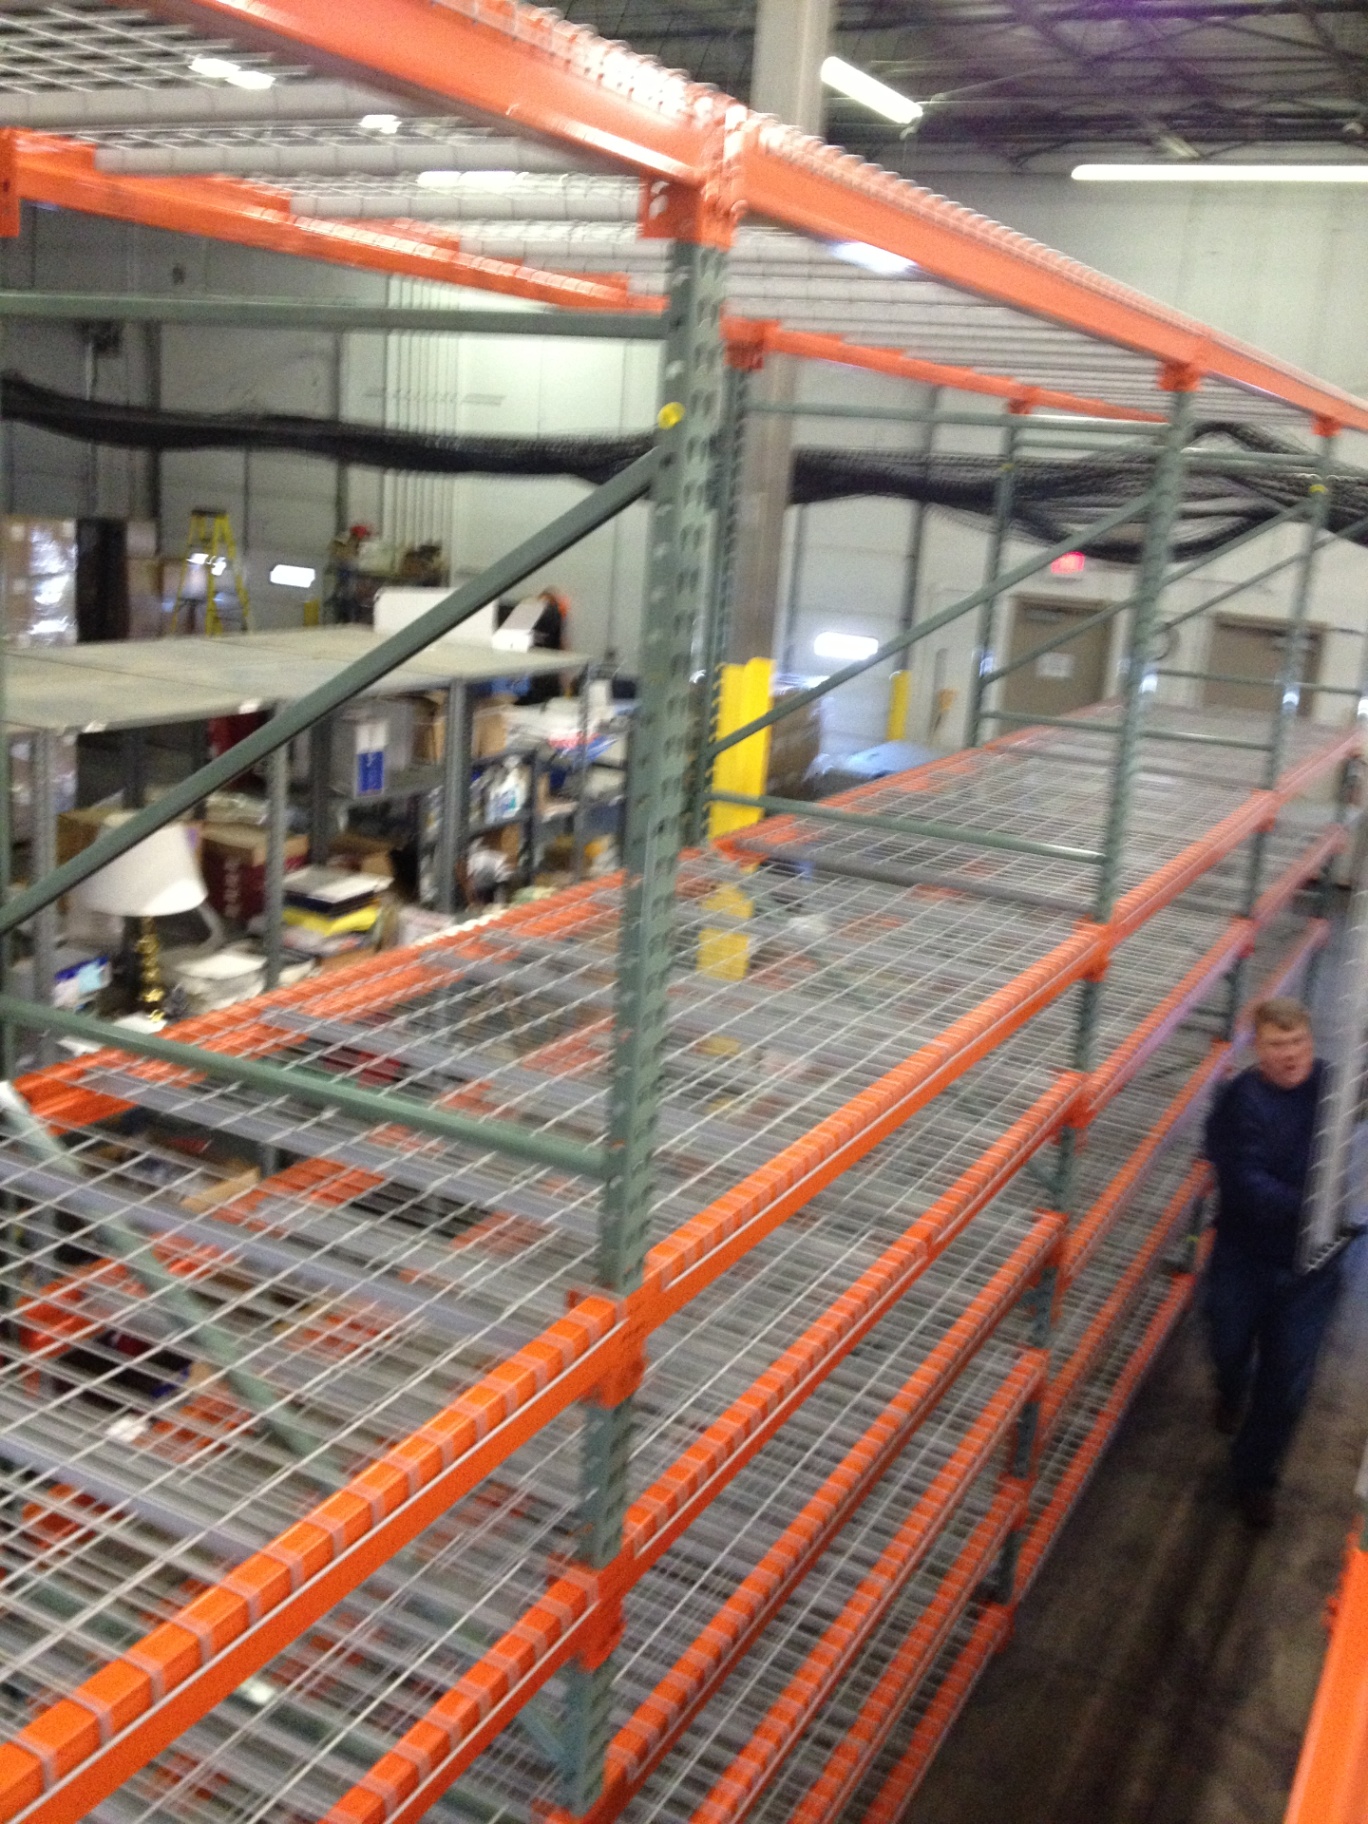
Wire decking, pallet supports, row spacers, column protectors, and end-of-aisle guarding get specified in the same layout instead of tacked on later as an afterthought.
Where It Fits Best
What We Need to Design It
- What is the building clear height and your forklift lift height?
- What are your pallet dimensions and your heaviest pallet weight?
- What forklift are you running, and what's its maximum lift height?
- How many positions do you need today, and at your peak?
- How much floor can you give up to aisles versus storage?
What a Project Includes
A pallet rack project in Minneapolis begins with a load and workflow review. We collect dimensions, maximum weights, SKU quantities and movement rates, then check clear height, column spacing, floor condition and forklift specifications against the proposed storage zone. We also ask how receiving, inspection and shipping share the floor so recovered positions do not simply create another congestion point.
Confirm pallet dimensions, heaviest loads and the connector series. The drawing should show each beam elevation, aisle and protection item, with ratings tied to the finished configuration. The free design consultation turns these inputs into a proposed layout with storage counts, elevations and access paths. Where two systems could work, the comparison shows the storage and operating trade-offs instead of presenting a single answer without the math.
The itemized scope identifies new rack components, supports, protection and installation. Our team handles the permit side for you. Manufacturer compatibility and actual capacities are checked before approval. Delivery timing and staging are discussed against available unloading space, and the installation area must be emptied and isolated from live warehouse traffic.
Installation and handover follow the approved drawing. Moving parts on flow or pushback systems require travel checks with representative loads; fixed systems require their specified alignment and protection, with the rack anchored to the floor. The completed Minneapolis arrangement includes the agreed capacity documentation and operating guidance. If future changes add levels, heavier loads or a new product mix, the configuration should be reviewed again rather than assuming the original ratings still apply.
Phone consultation
CAD layout
Itemized quote
Installation & handover
Get a Pallet Rack Quote
Send the basics and we will come back with a layout and pricing. Prefer to talk? Call (612) 509-6602.
Minneapolis Pallet Rack2429 Nicollet Ave.
Suite C
Minneapolis, MN 55404
What's Included:
- Free warehouse consultation
- CAD layout drawings
- Itemized project quote
- Rack type recommendations
- Installation timeline
Pallet Rack Questions We Hear Most
Pallet Rack by Service Area
Delivery and installation across the Twin Cities metro.
Other Rack Systems We Supply
Pushback Rack
Two to six pallets deep from one aisle, without giving up much reach.
Pallet Flow Rack
Load one side, pick the other, and let gravity enforce first in, first out.
Drive-In Rack
Fewer access aisles. The forklift enters the structure to store multiple pallets of the same SKU in depth.
Cantilever Rack
Arms with nothing in front of them, built for lumber, pipe, and anything a pallet can't hold.
Carton Flow Rack
Cases advance to the picker instead of the picker hunting for cases.
Where We Work
Located in the Minneapolis metro, we serve the entire Twin Cities region with industrial pallet racks and warehouse storage solutions.
Minneapolis Pallet Rack
Address
2429 Nicollet Ave.Suite C
Minneapolis, MN 55404
Phone
(612) 509-6602Business Hours
Monday - Friday: 8:00 AM - 6:00 PM
Saturday: Closed
Sunday: Closed
Ready to Price Pallet Rack?
Call (612) 509-6602 or request a quote and we will start a layout.